Save
Ask
Tour
Hide
Share
$6,350,000
New Listing

2 Lacewood Lane
Piney Point Village, TX 77024

For Sale|Single Family Residence|Active
5
Beds
8
Total Baths
5
Full Baths
3
Partial Baths
8,079
SqFt
$786
/SqFt
2003
Built
Subdivision:
Piney Point
County:
Harris

Due to the health concerns created by Coronavirus we are offering personal 1-1 online video walkthough tours where possible.
2 Lacewood Lane2 Lacewood Lane2 Lacewood Lane2 Lacewood Lane
Save
Ask
Tour
Hide
Share

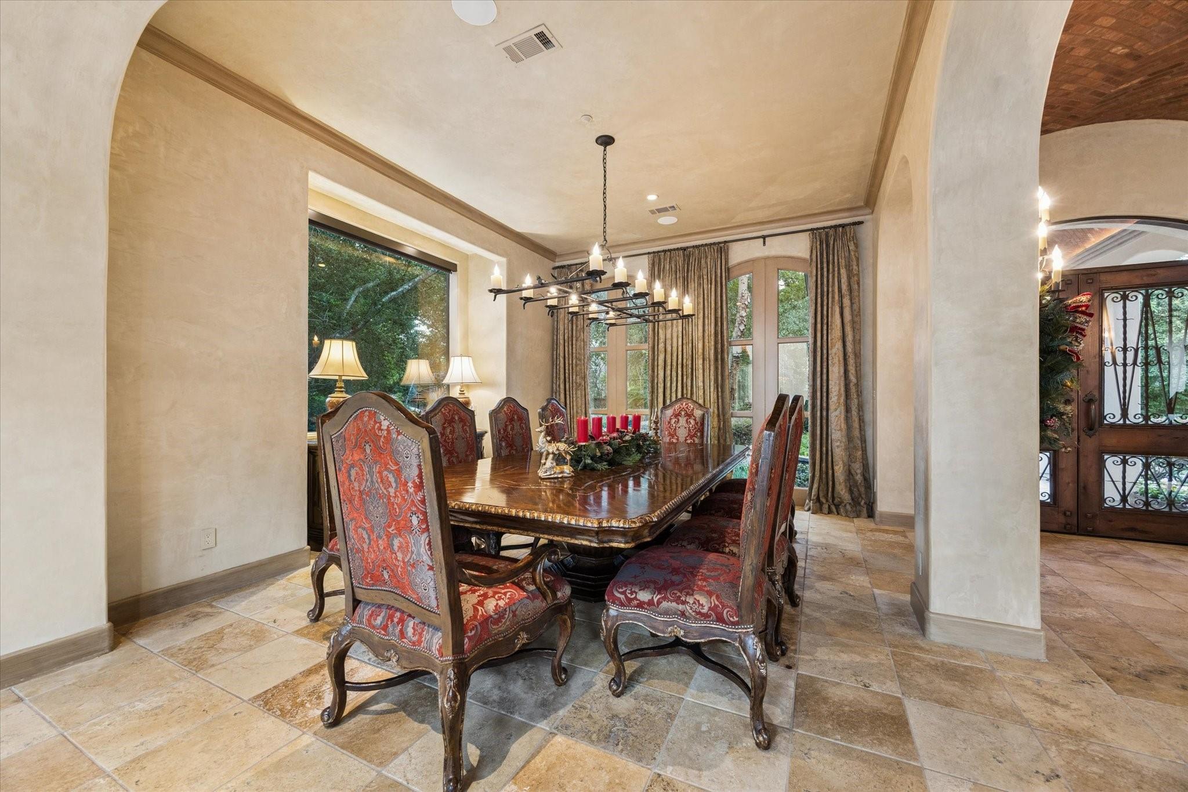
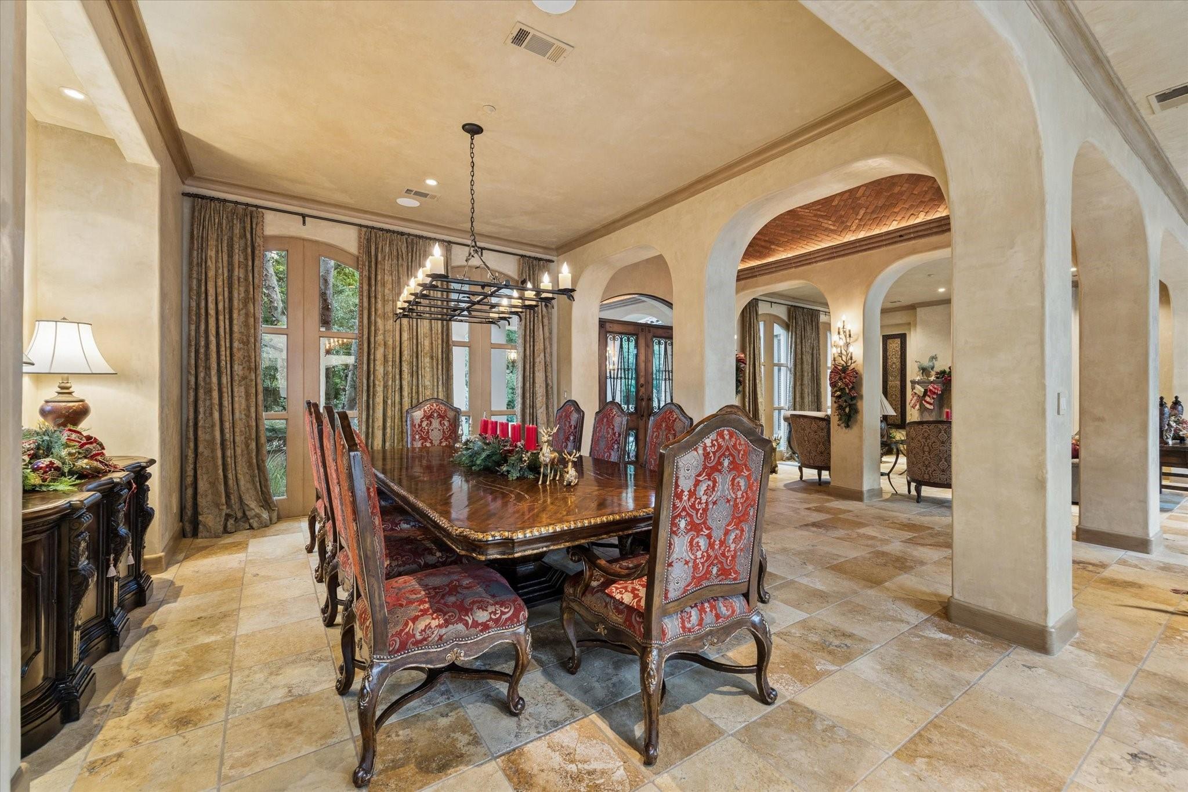
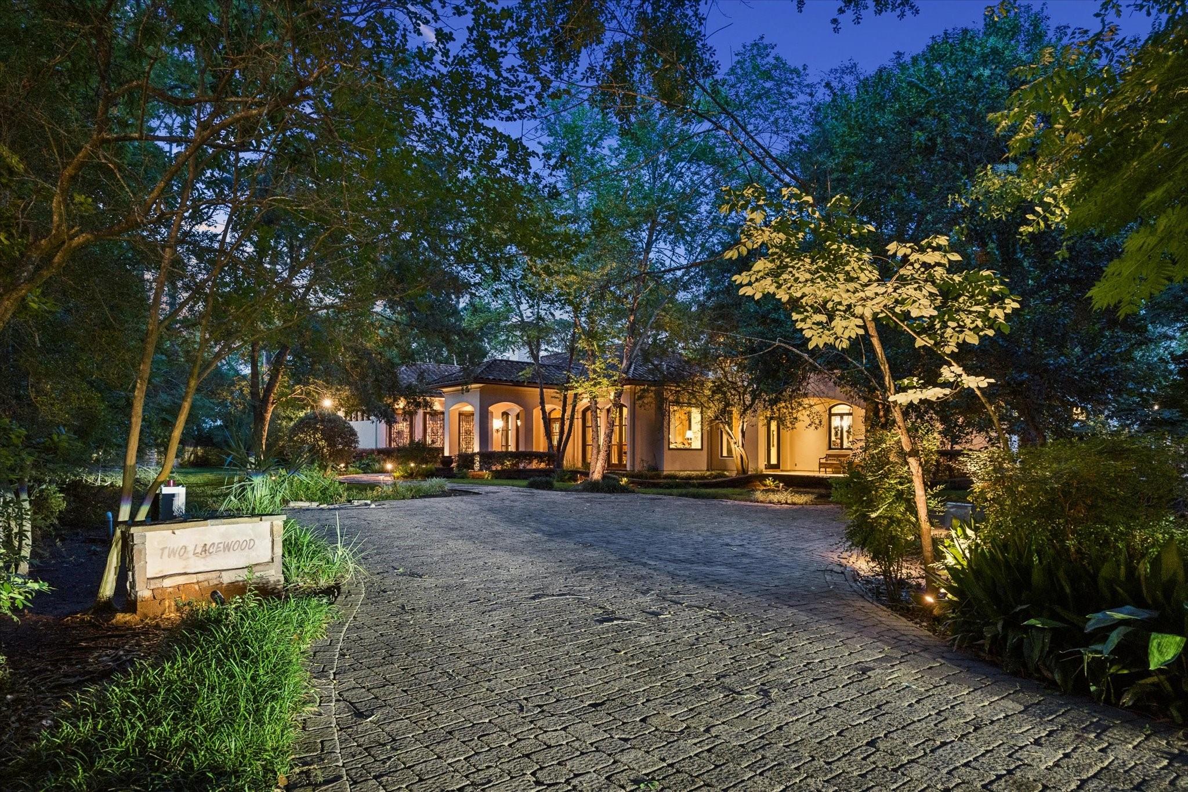
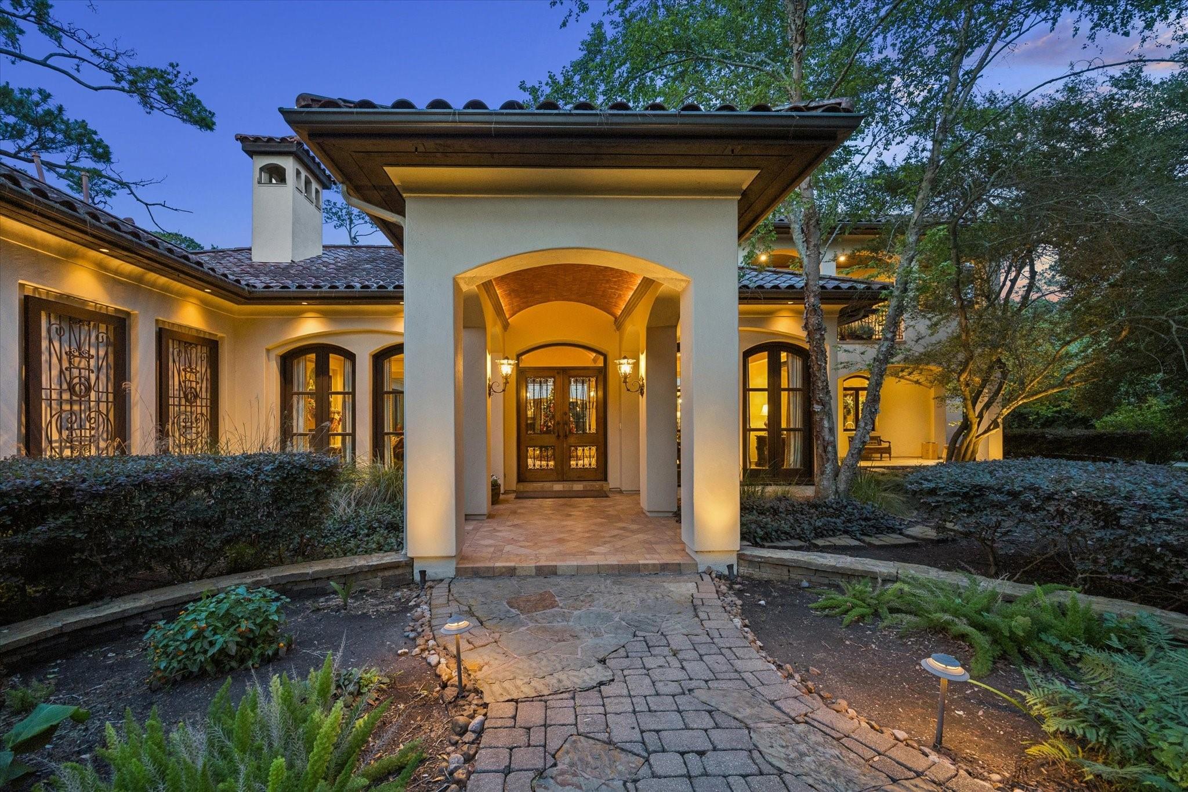
A rare O’Connor-Gill Mediterranean estate in the heart of Piney Point Village, privately positioned on a secluded 40,590 sq. ft. lot surrounded by mature trees and lush landscaping. Designed for refined living and unforgettable entertaining, the residence wraps around the resort-style pool, with stunning window galleries framing garden and pool views from the main living spaces. Elegant formals, expansive gathering areas, an impressive wine cellar,and seamless flow to the covered loggia, outdoor kitchen, fireplace, pool, spa, and outdoor half bathcreate an exceptional indoor-outdoor lifestyle. The private owner’s wing overlooks the gardens and pool and features a sitting area, fireplace, spa-like bath with dramatic bookmatched marble shower, and oversized custom closet with built-ins and display nooks. Upstairs secondary bedrooms each offer en-suite baths, with balconies in most rooms. Zoned to top-rated Memorial Villages schools.

Save
Ask
Tour
Hide
Share
Listing Snapshot
Price 
$6,350,000
Days On Site 
0 Days
Bedrooms 
5
Inside Area (SqFt) 
8,079 sqft
Total Baths 
8
Full Baths 
5
Partial Baths 
3
Lot Size 
0.9318 Acres
Year Built 
2003
MLS® Number 
33786142
Status 
Active
Property Tax 
$92,546
HOA/Condo/Coop Fees 
N/A
Sq Ft Source 
N/A
Friends & Family
Recent Activity
41 minutes agoListing updated with changes from the MLS®
17 hours agoListing first seen on site
General Features
Acres 
0.9318
Attached Garage 
Yes
Direction Faces 
North
Disclosures 
Sellers Disclosure
Foundation 
Slab
Garage 
Yes
Garage Spaces 
3
Green Energy Efficient 
Thermostat
Parking 
AttachedAdditional ParkingGarage Door Opener
Parking Spaces 
3
Property Sub Type 
Single Family Residence
Sewer 
Public Sewer
SqFt Total 
8079
Style 
Mediterranean
Water Source 
Public
Interior Features
Appliances 
DisposalMicrowaveDishwasherCooktop
Cooling 
Ceiling Fan(s)ElectricZoned
Fireplace 
Yes
Fireplace Features 
GasWood Burning
Fireplaces 
2
Heating 
Natural GasZoned
Interior 
Walk-In Closet(s)PantryBidetMaster DownstairsKitchen IslandDouble VanitySoaking TubSmart Thermostat
Spa 
Yes
Save
Ask
Tour
Hide
Share
Exterior Features
Construction Details 
Stucco
Lot Features 
Subdivided
Pool Features 
GuniteHeated
Private Pool 
Yes
Roof 
Tile
Spa 
Yes
Spa Features 
Private
Community Features
Accessibility Features 
Therapeutic Whirlpool
MLS Area 
23
Roads 
Asphalt
School District 
49 - Spring Branch
Schools
School District
49 - Spring Branch
Elementary School
Memorial Drive Elementary School
Middle School
Spring Branch Middle School (Spring Branch)
High School
Memorial High School (Spring Branch)
Listing courtesy of Realm Real Estate Professionals - Katy [email protected]

IDX information is provided exclusively for consumers’ personal, non-commercial use. It may not be used for any purpose other than to identify prospective properties consumers may be interested in purchasing. This data is deemed reliable but is not guaranteed accurate by the MLS.

Data provided by HAR.com © 2026. All information provided should be independently verified.

Neighborhood & Commute
Source: Walkscore
Save
Ask
Tour
Hide
Share